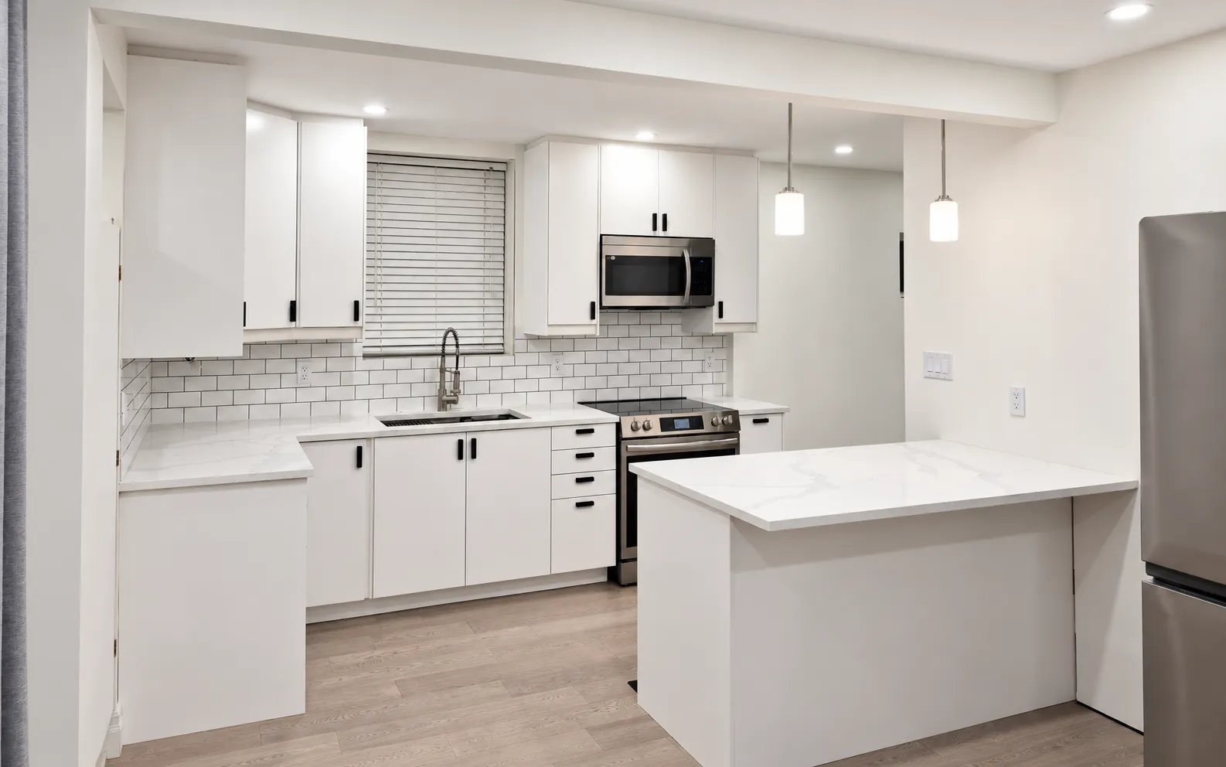
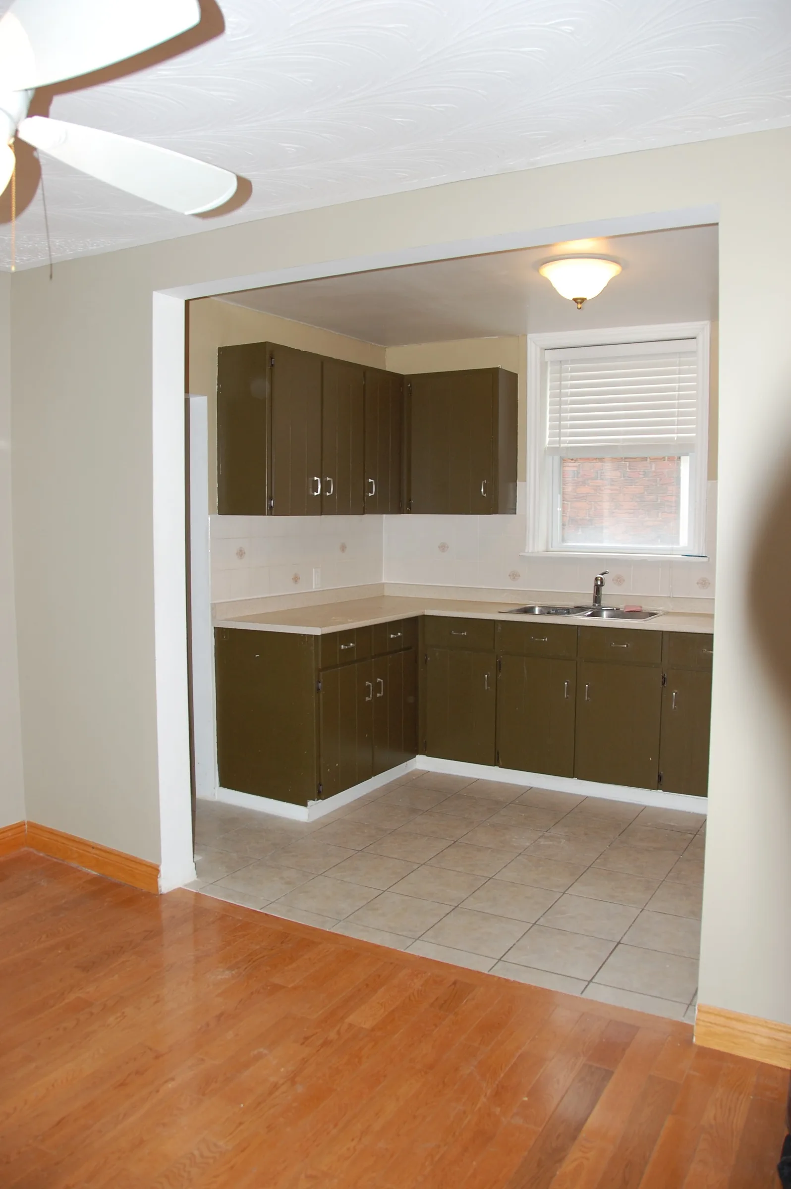
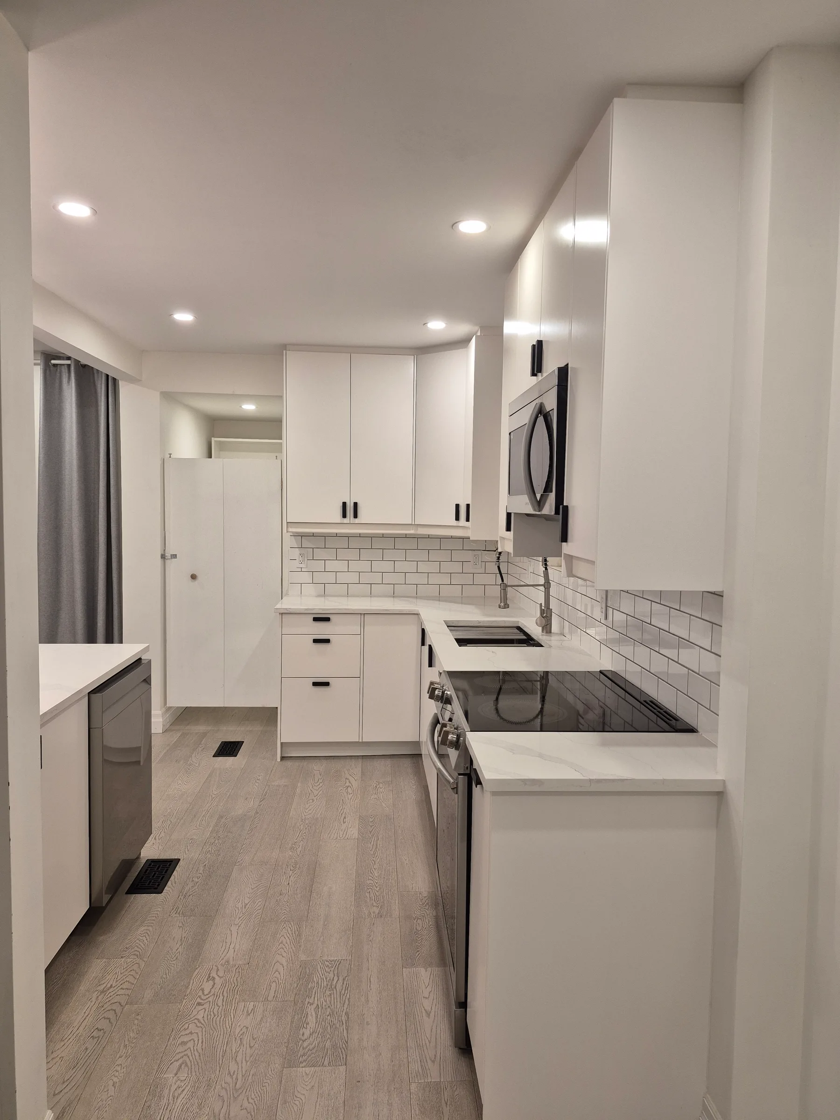
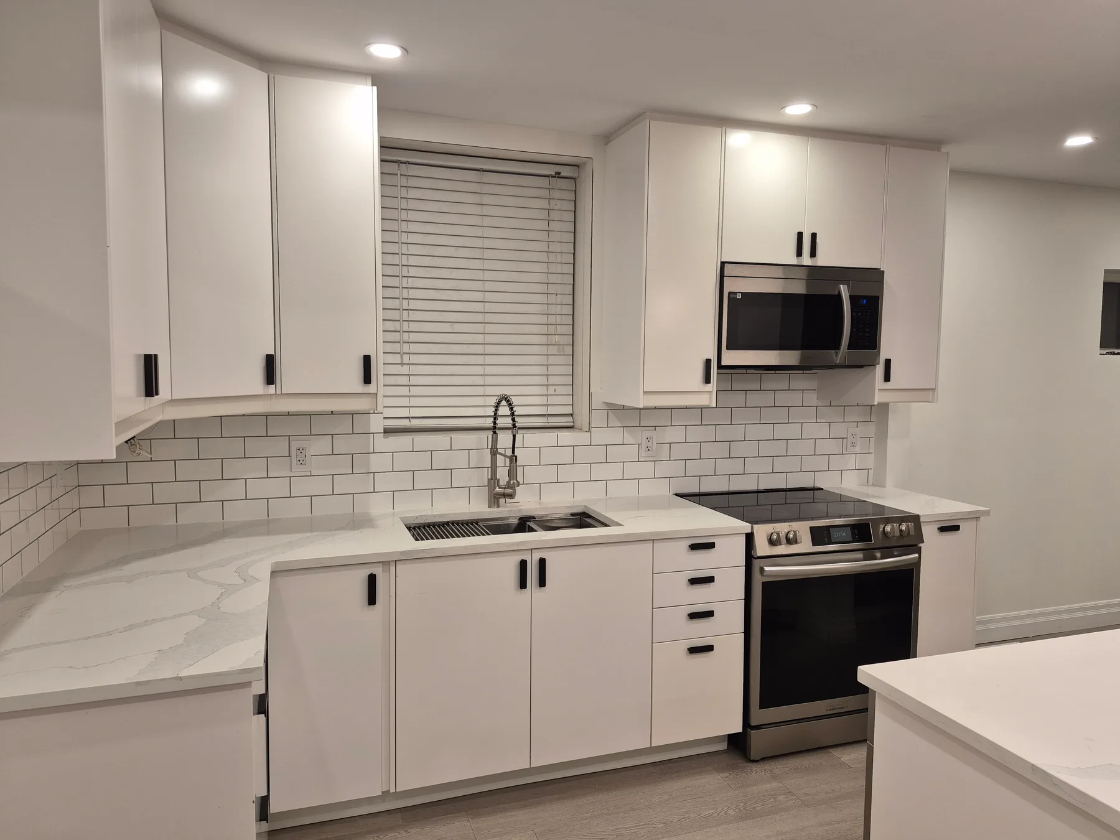
An older kitchen transformed with white cabinetry, updated surfaces and lighting, and a peninsula that connects the kitchen to the adjoining space.
Before & After
Before
After
A brighter space for everyday use
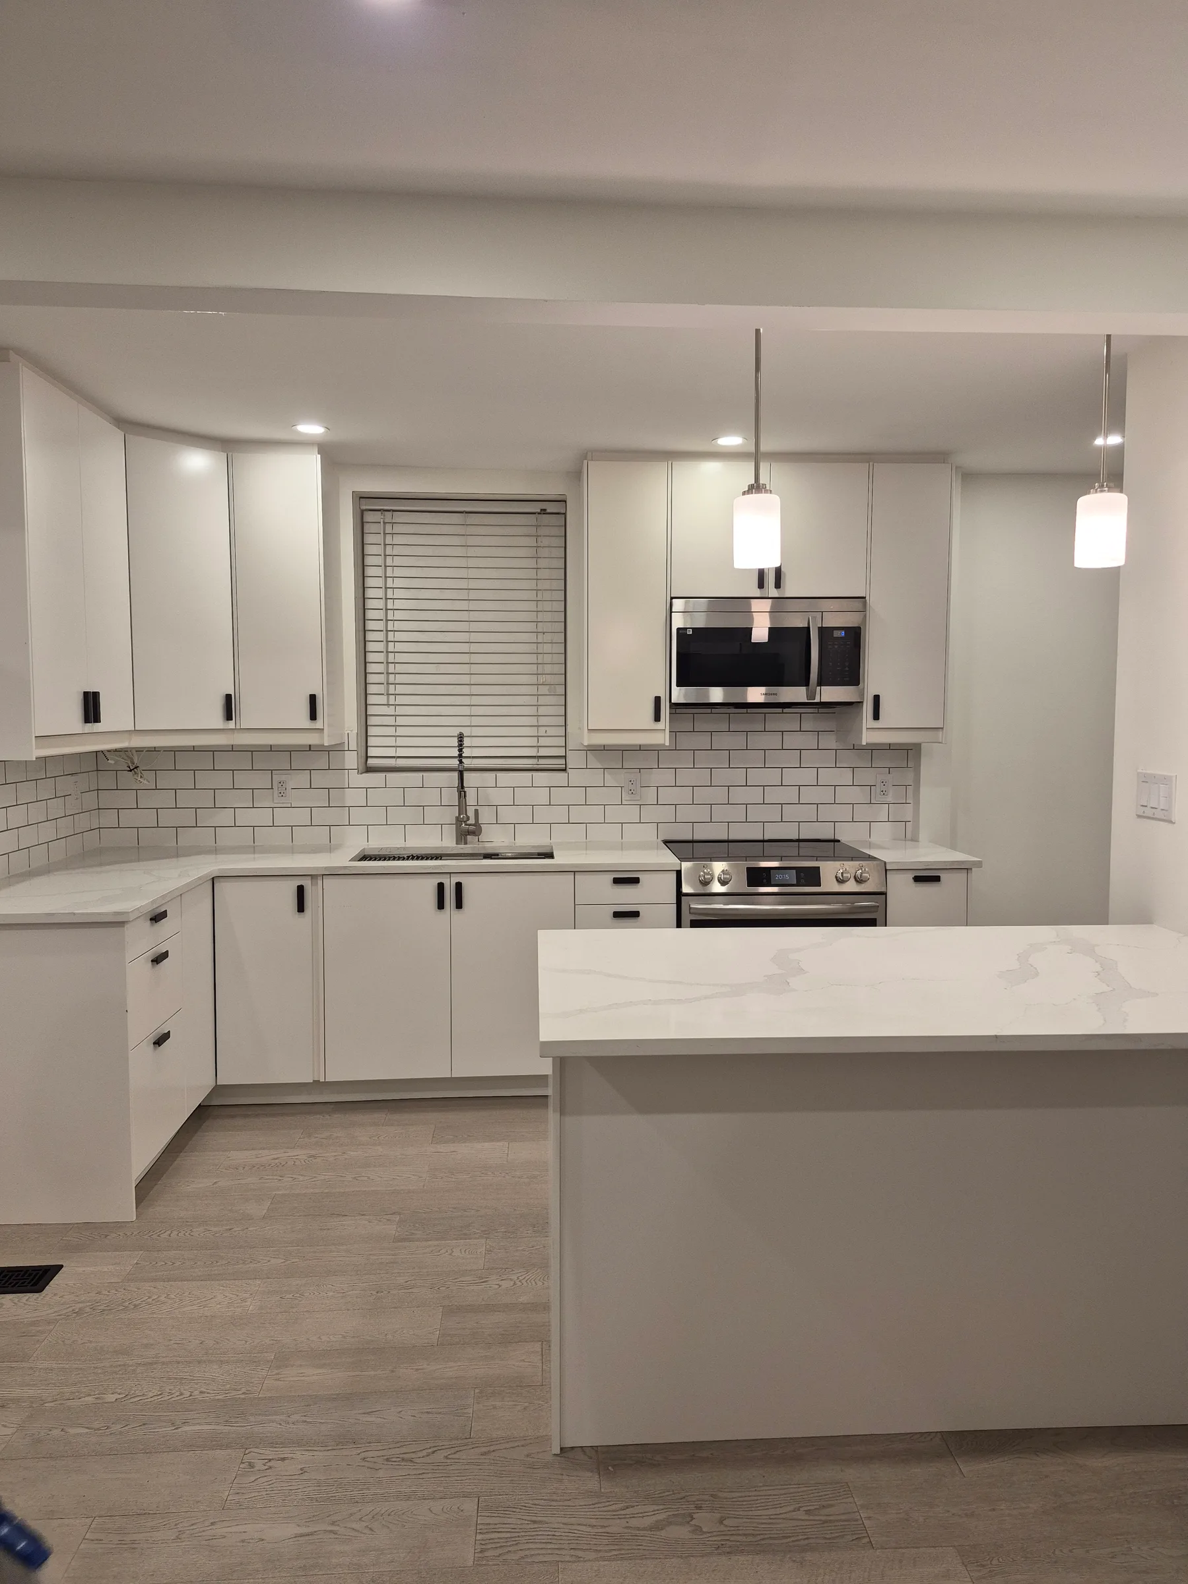
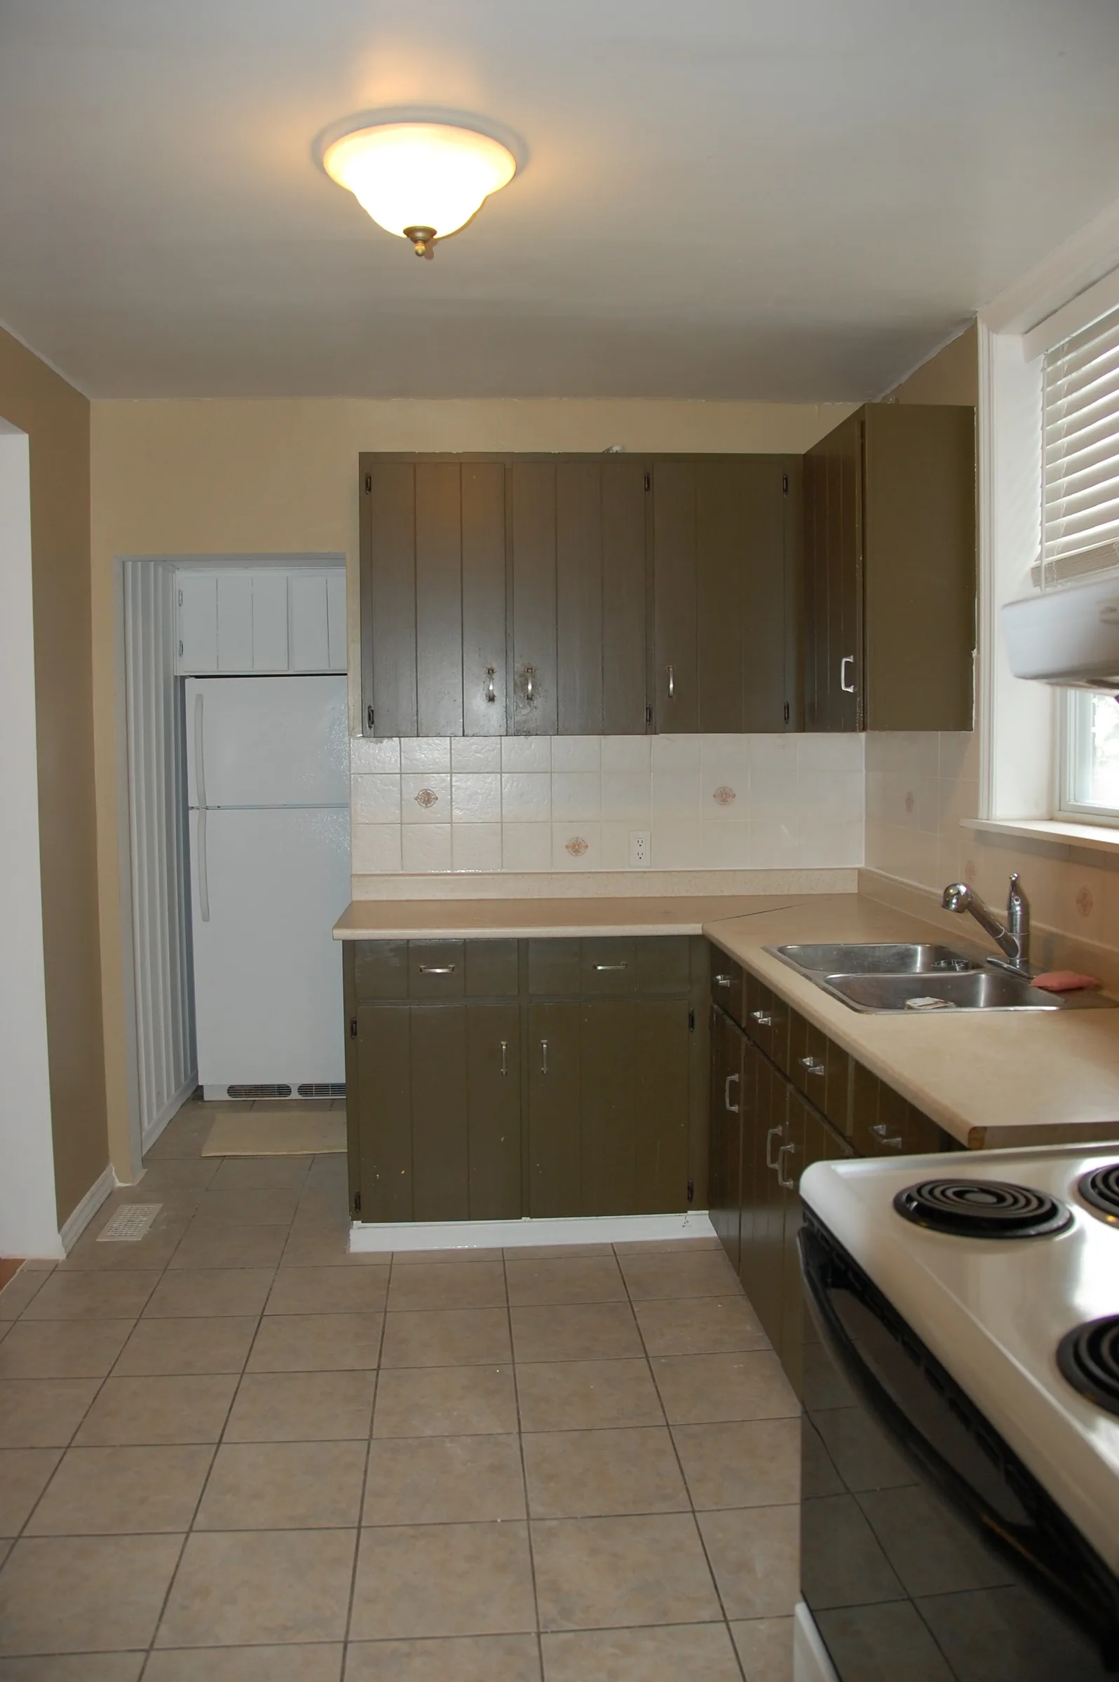
The original kitchen featured dark cabinetry, older finishes and a compact opening to the adjoining room. The finished space brings together white cabinetry, contrasting black hardware, a tiled backsplash and updated flooring.
A peninsula adds another work surface, while recessed and pendant lighting complete the new look.
White cabinetry with black hardware
Updated countertops and tiled backsplash
Peninsula work surface
Recessed and pendant lighting
Updated flooring and wall finishes
Another view of the transformation
Before
After
Cabinetry, countertop and backsplash details.
Planning a kitchen renovation?
Tell us what you’d like to change. We’ll help you explore a practical next step.